A private contemporary residence
Casa 63
Architecture, light, and landscape held as one composition.
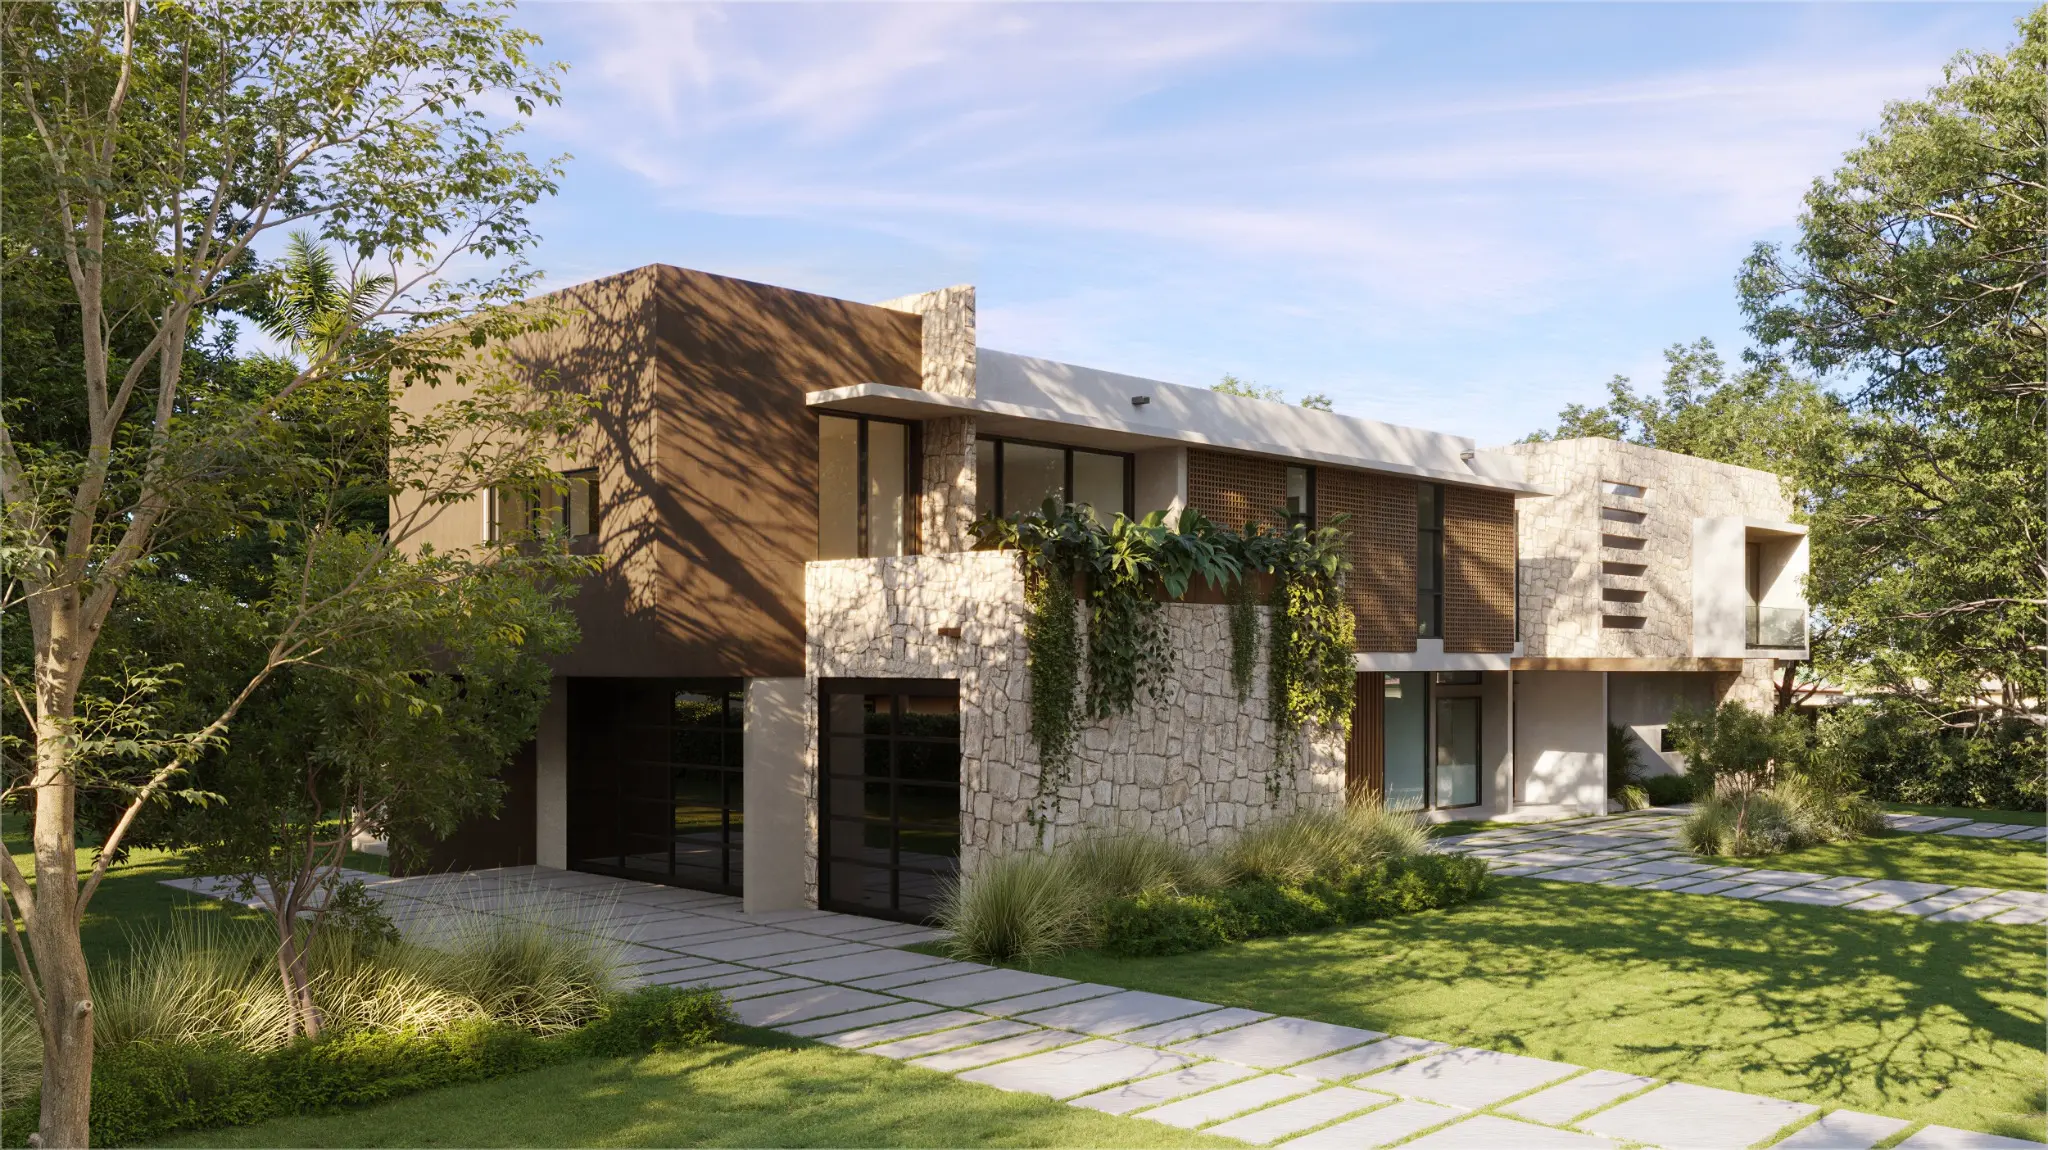
Front elevation · Select a viewpoint
The
Threshold
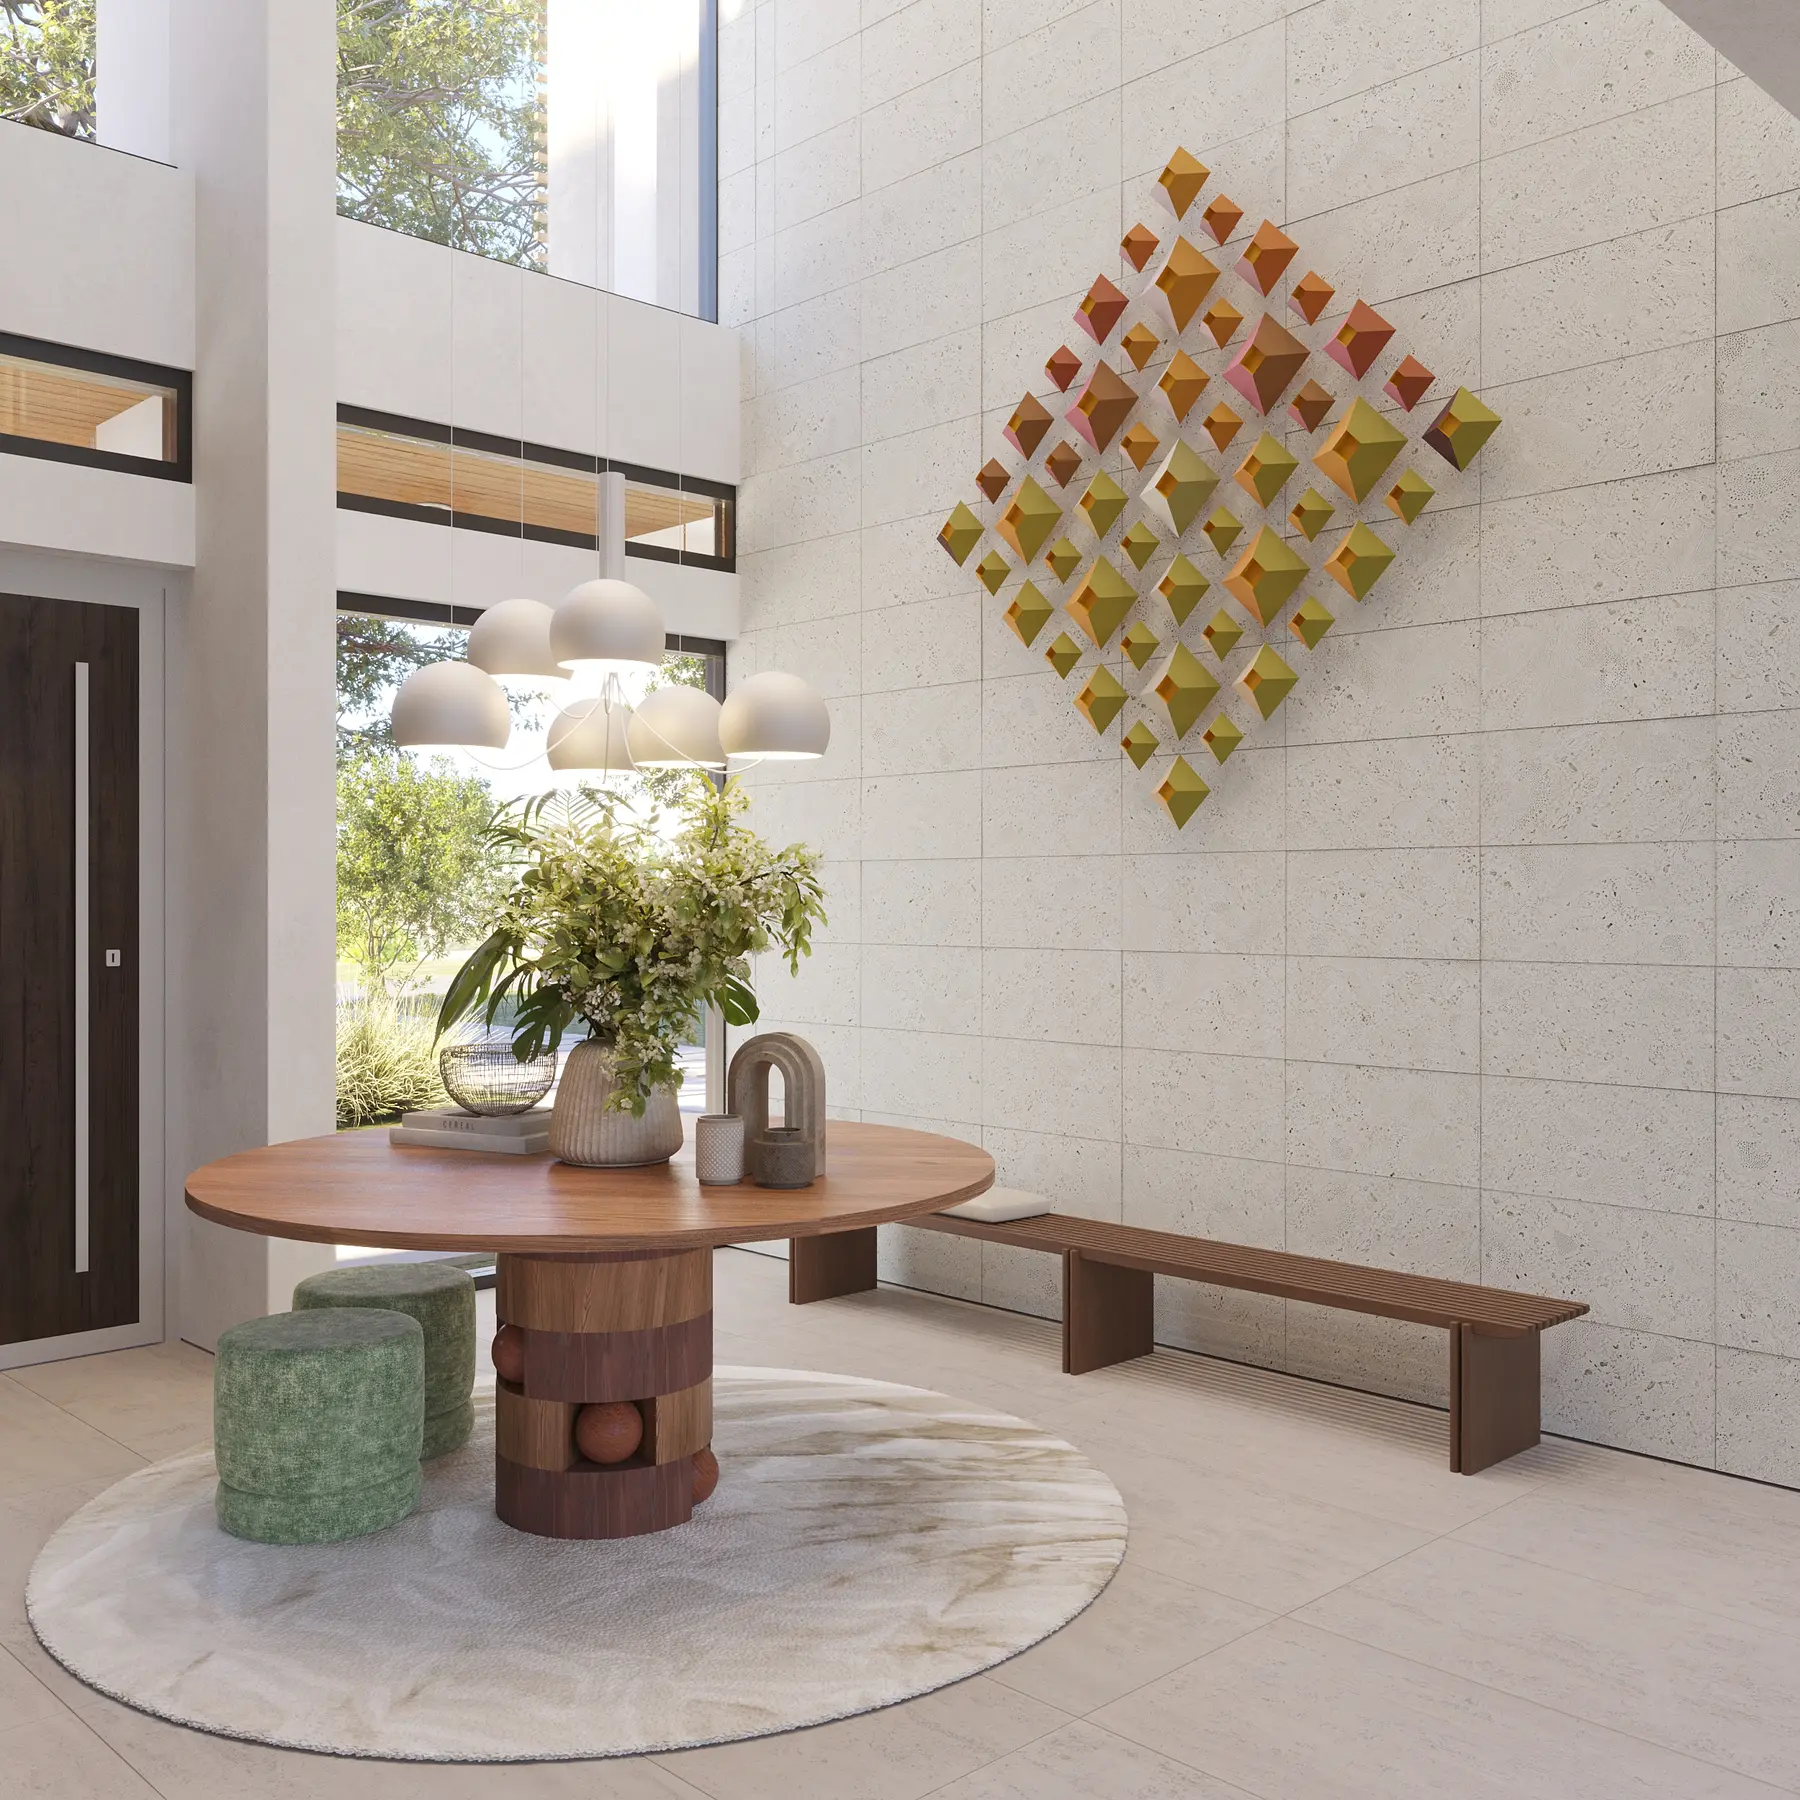
Light arrives from above. The entrance opens vertically before the house unfolds toward the garden.
22-foot-high entrance foyer
Pinecrest, Florida
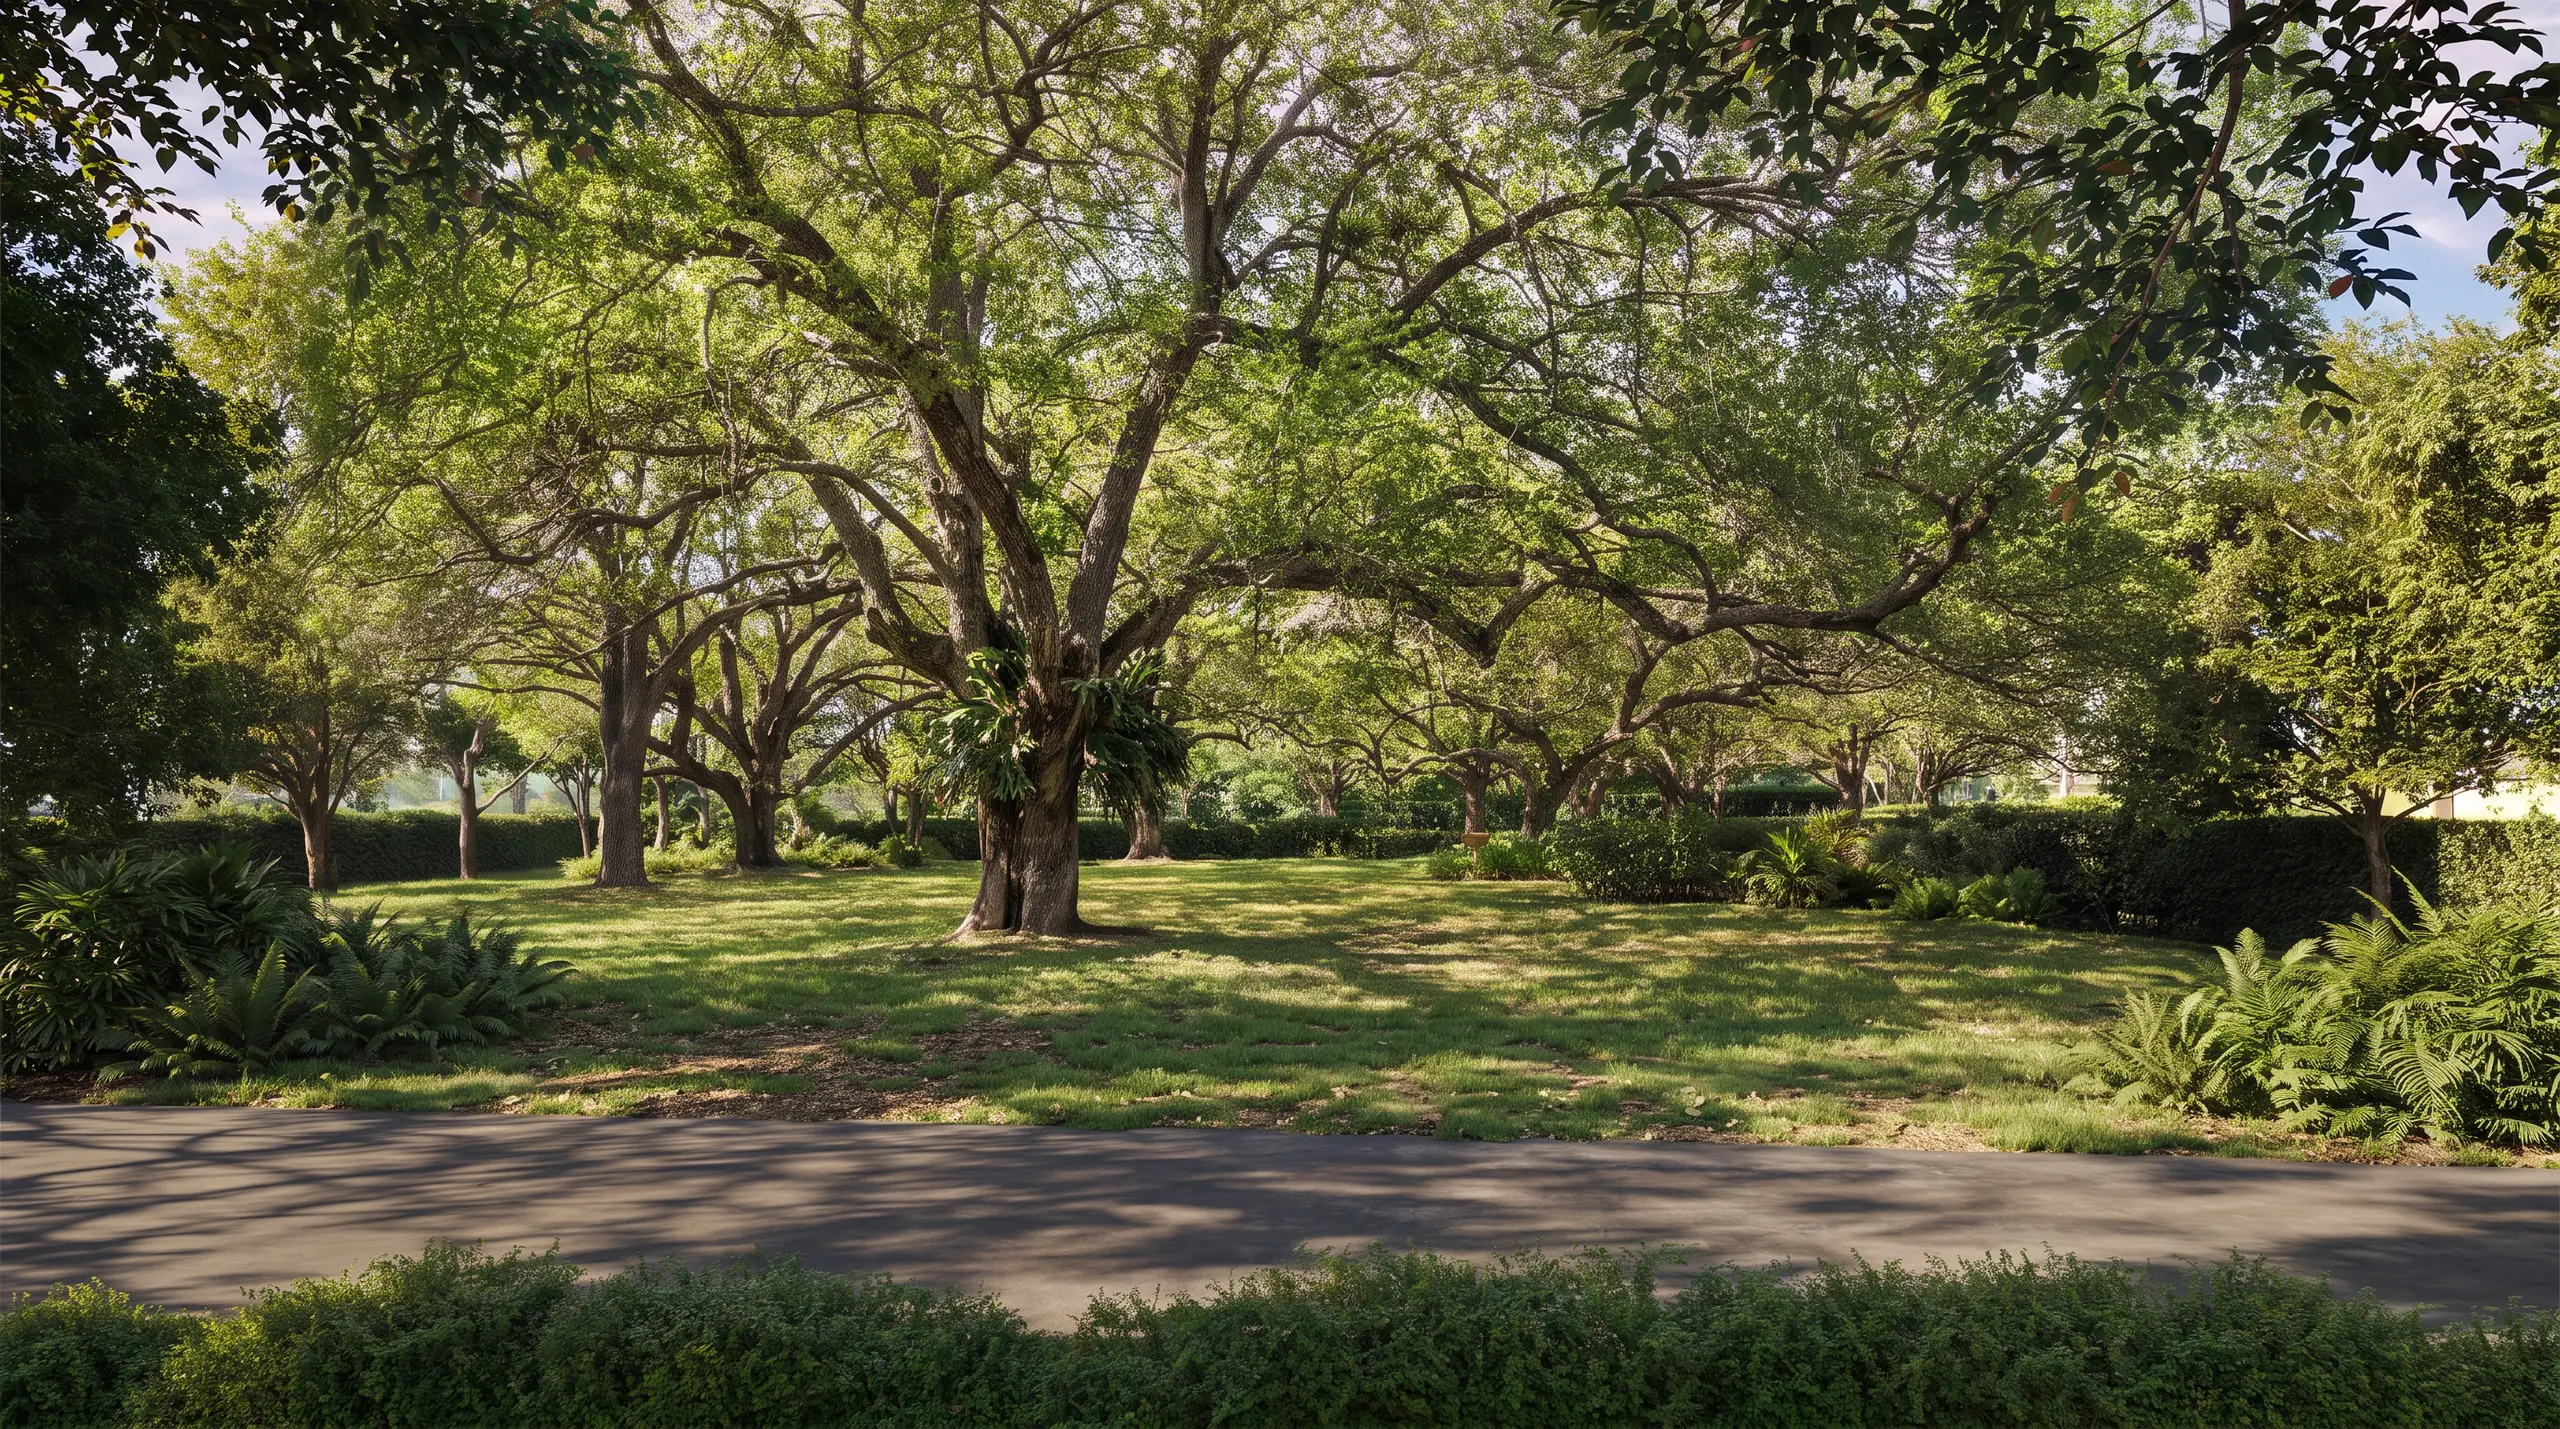
Before there was a house,
there was the grove.
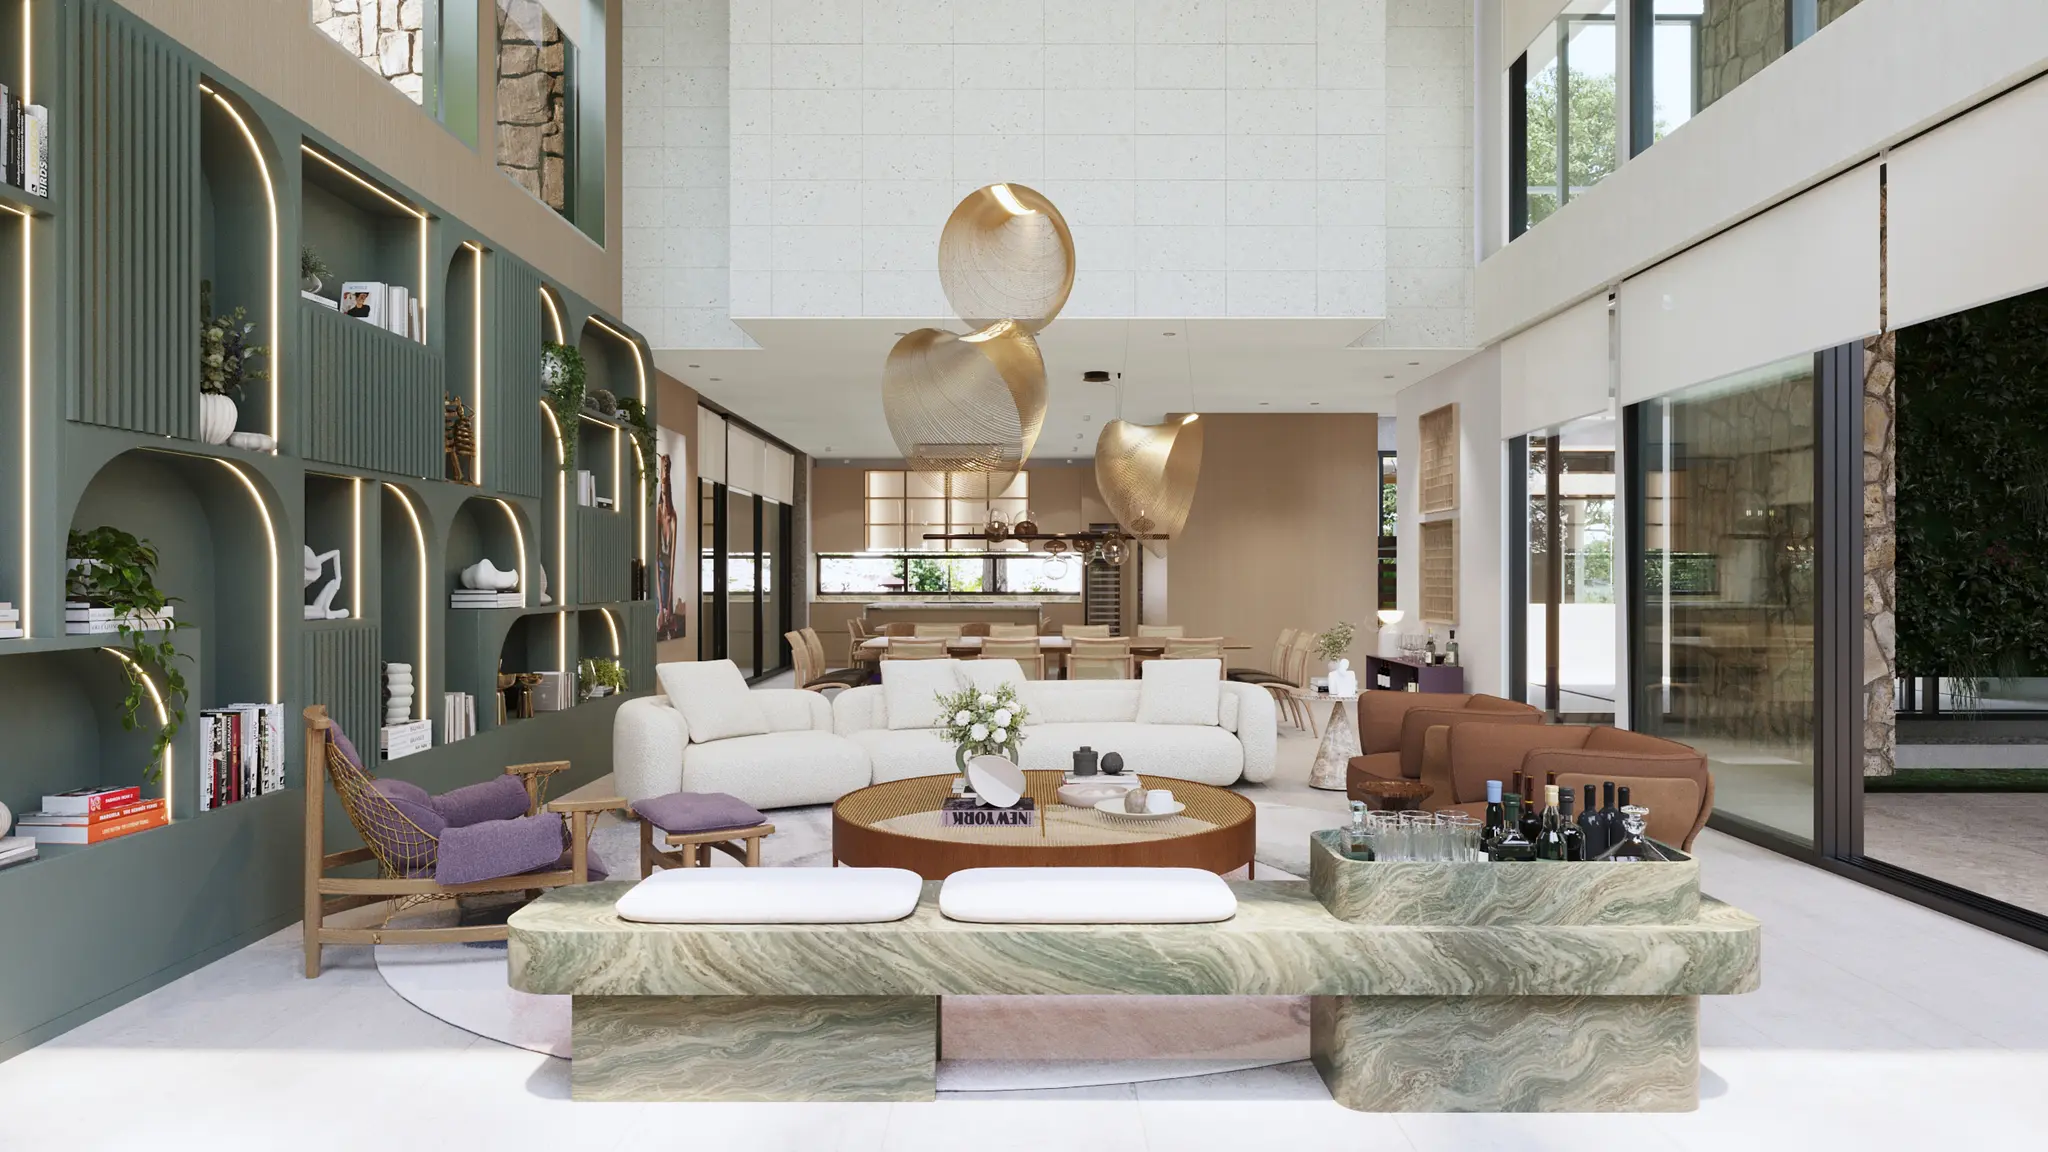
Living with
the landscape.
A double-height social room held between garden, courtyard, and sky.
The living room opens along its full height and keeps the social floor visually connected.
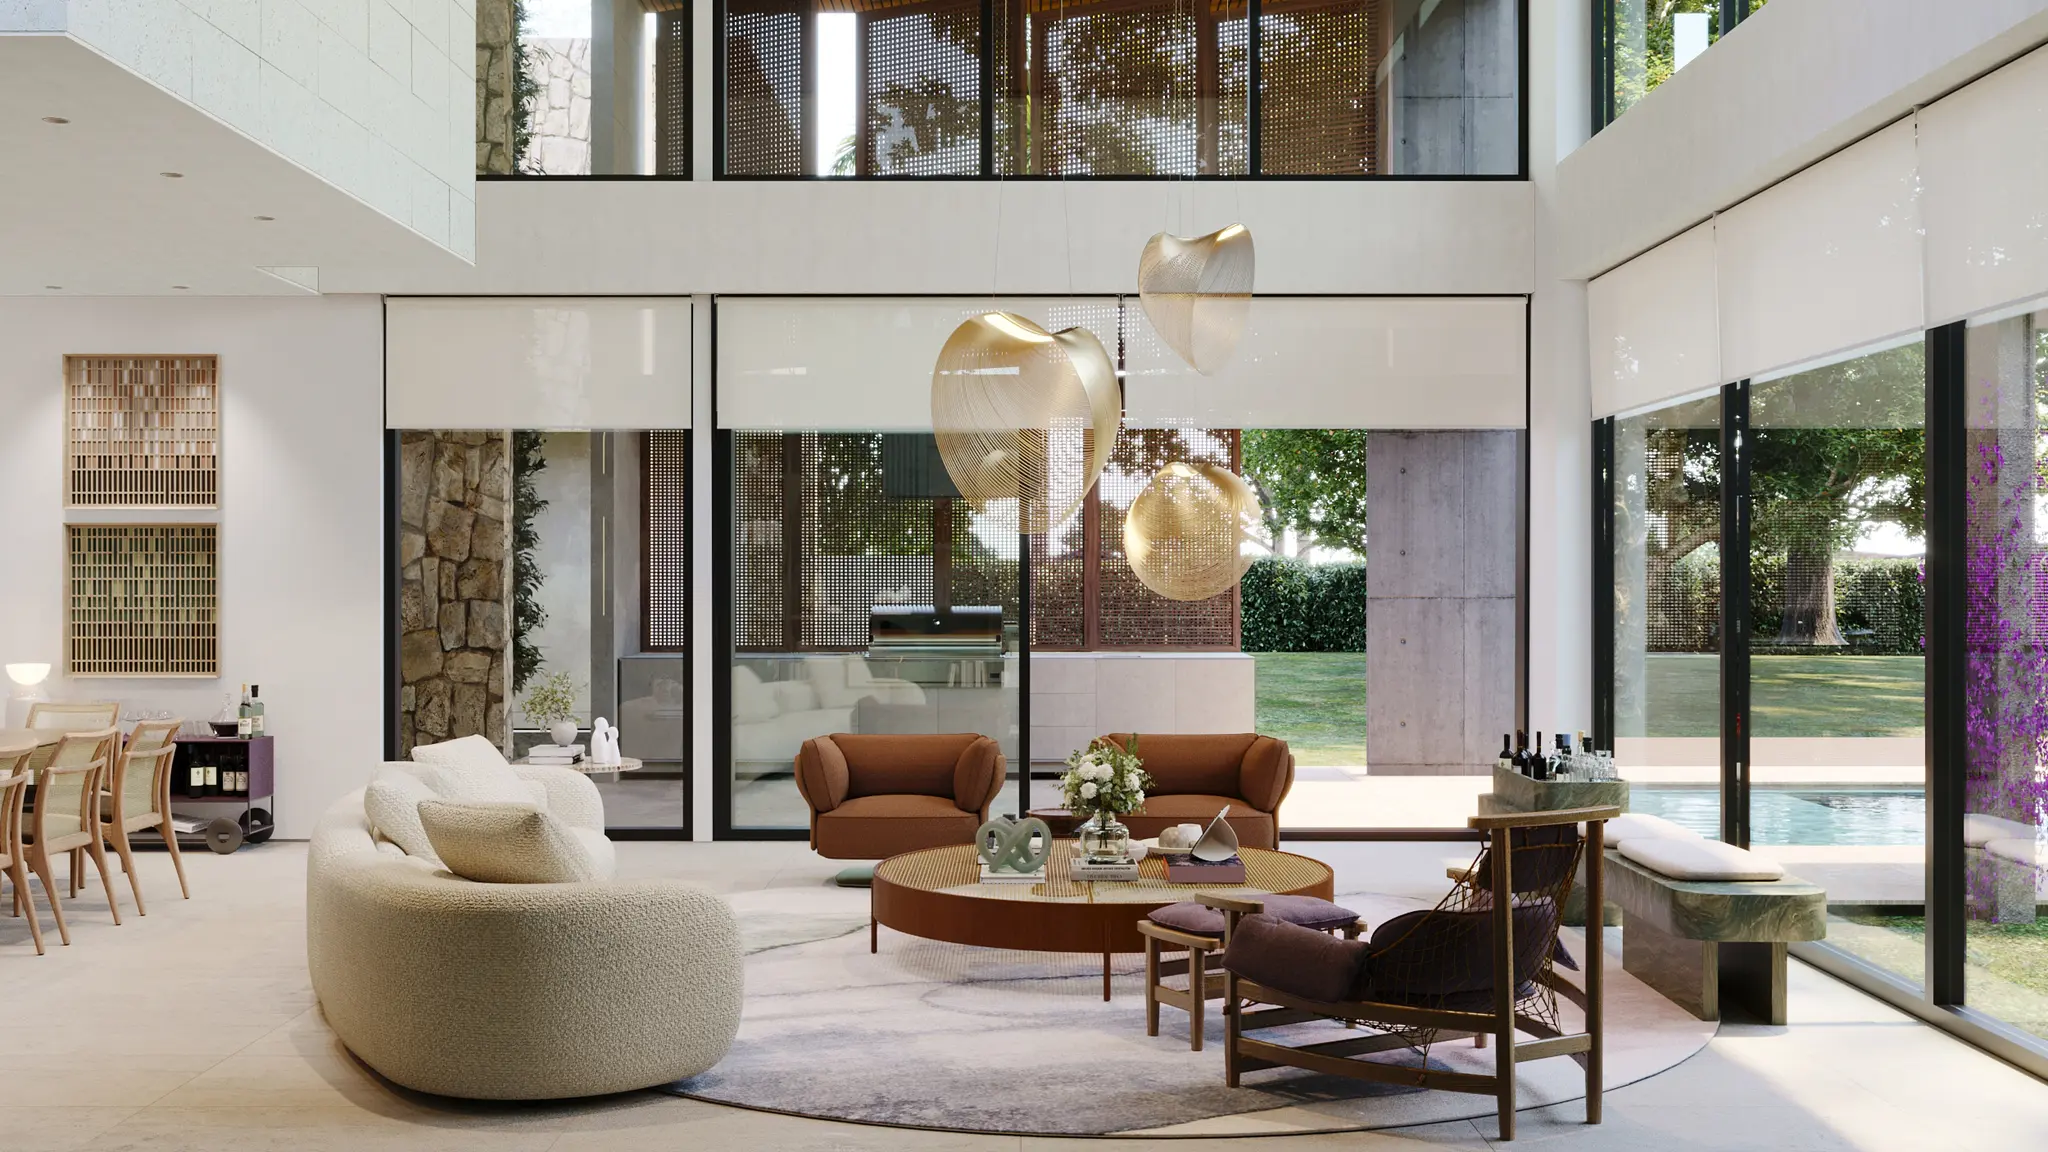
The green shelving becomes an interior echo of the landscape.
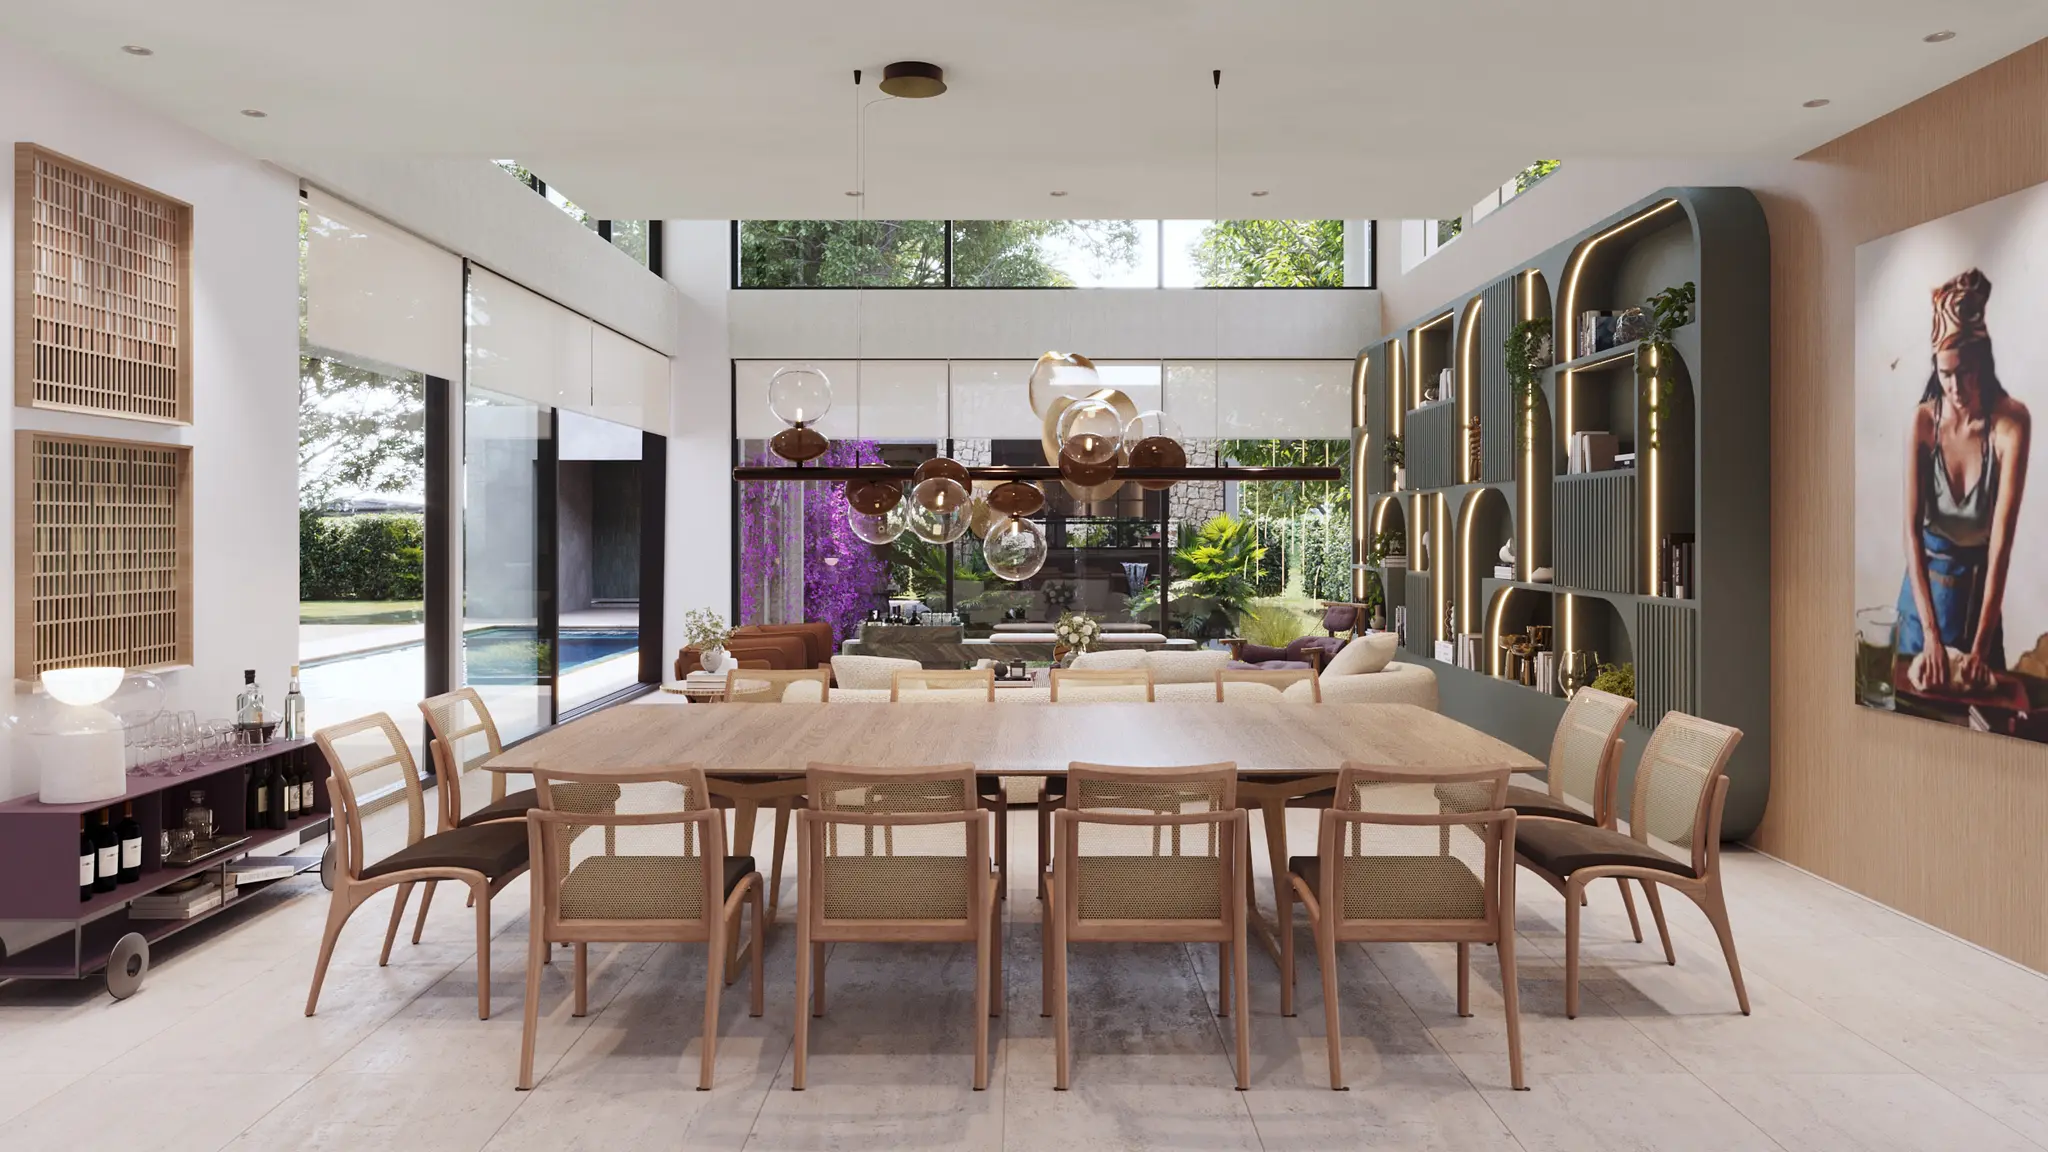
Dining sits between the kitchen, living room, and the water beyond the glass.
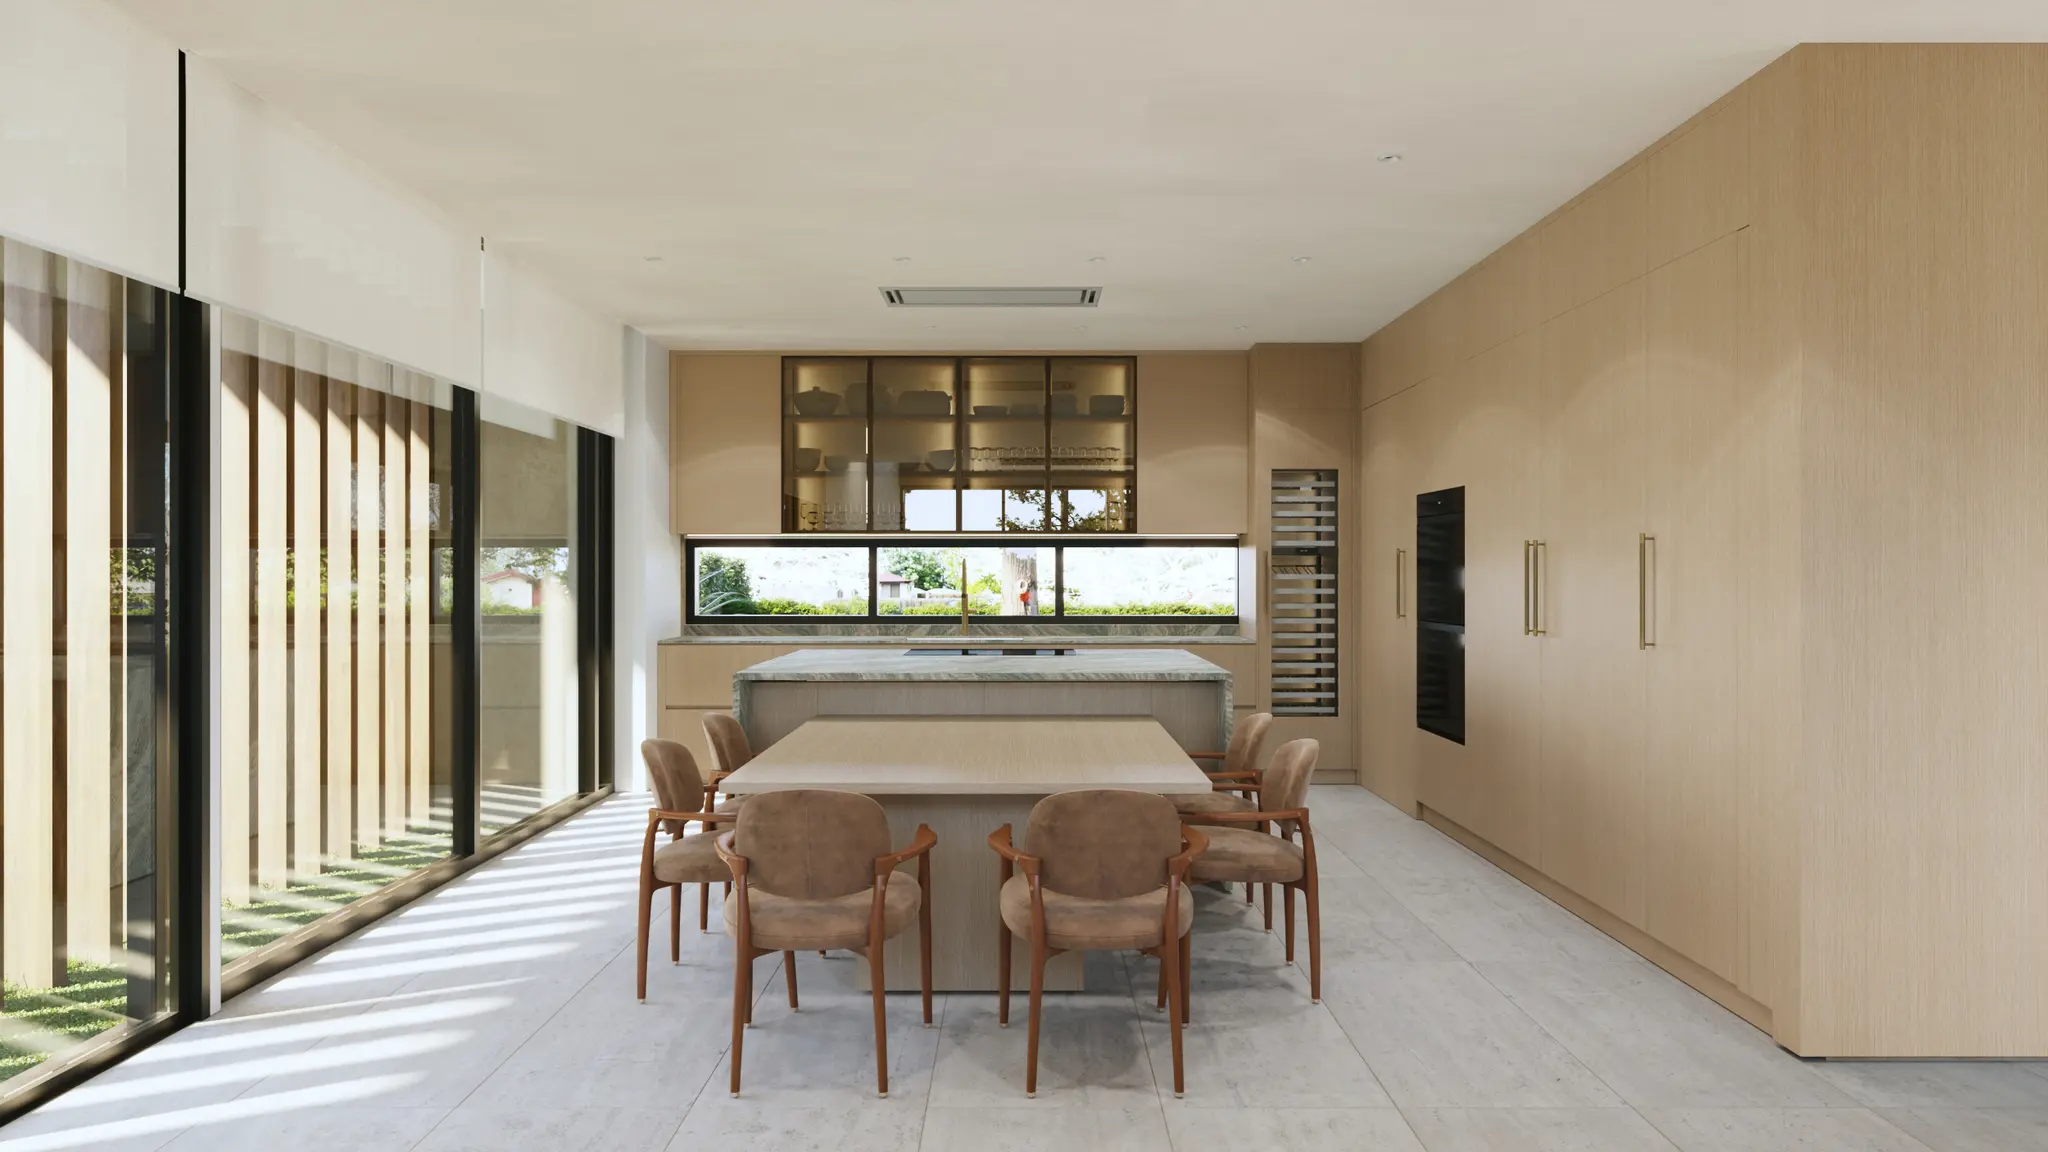
The Kitchen
Garden
A quieter room, still held by the landscape.
Garden light is filtered through glass, screens, and a long horizontal window.
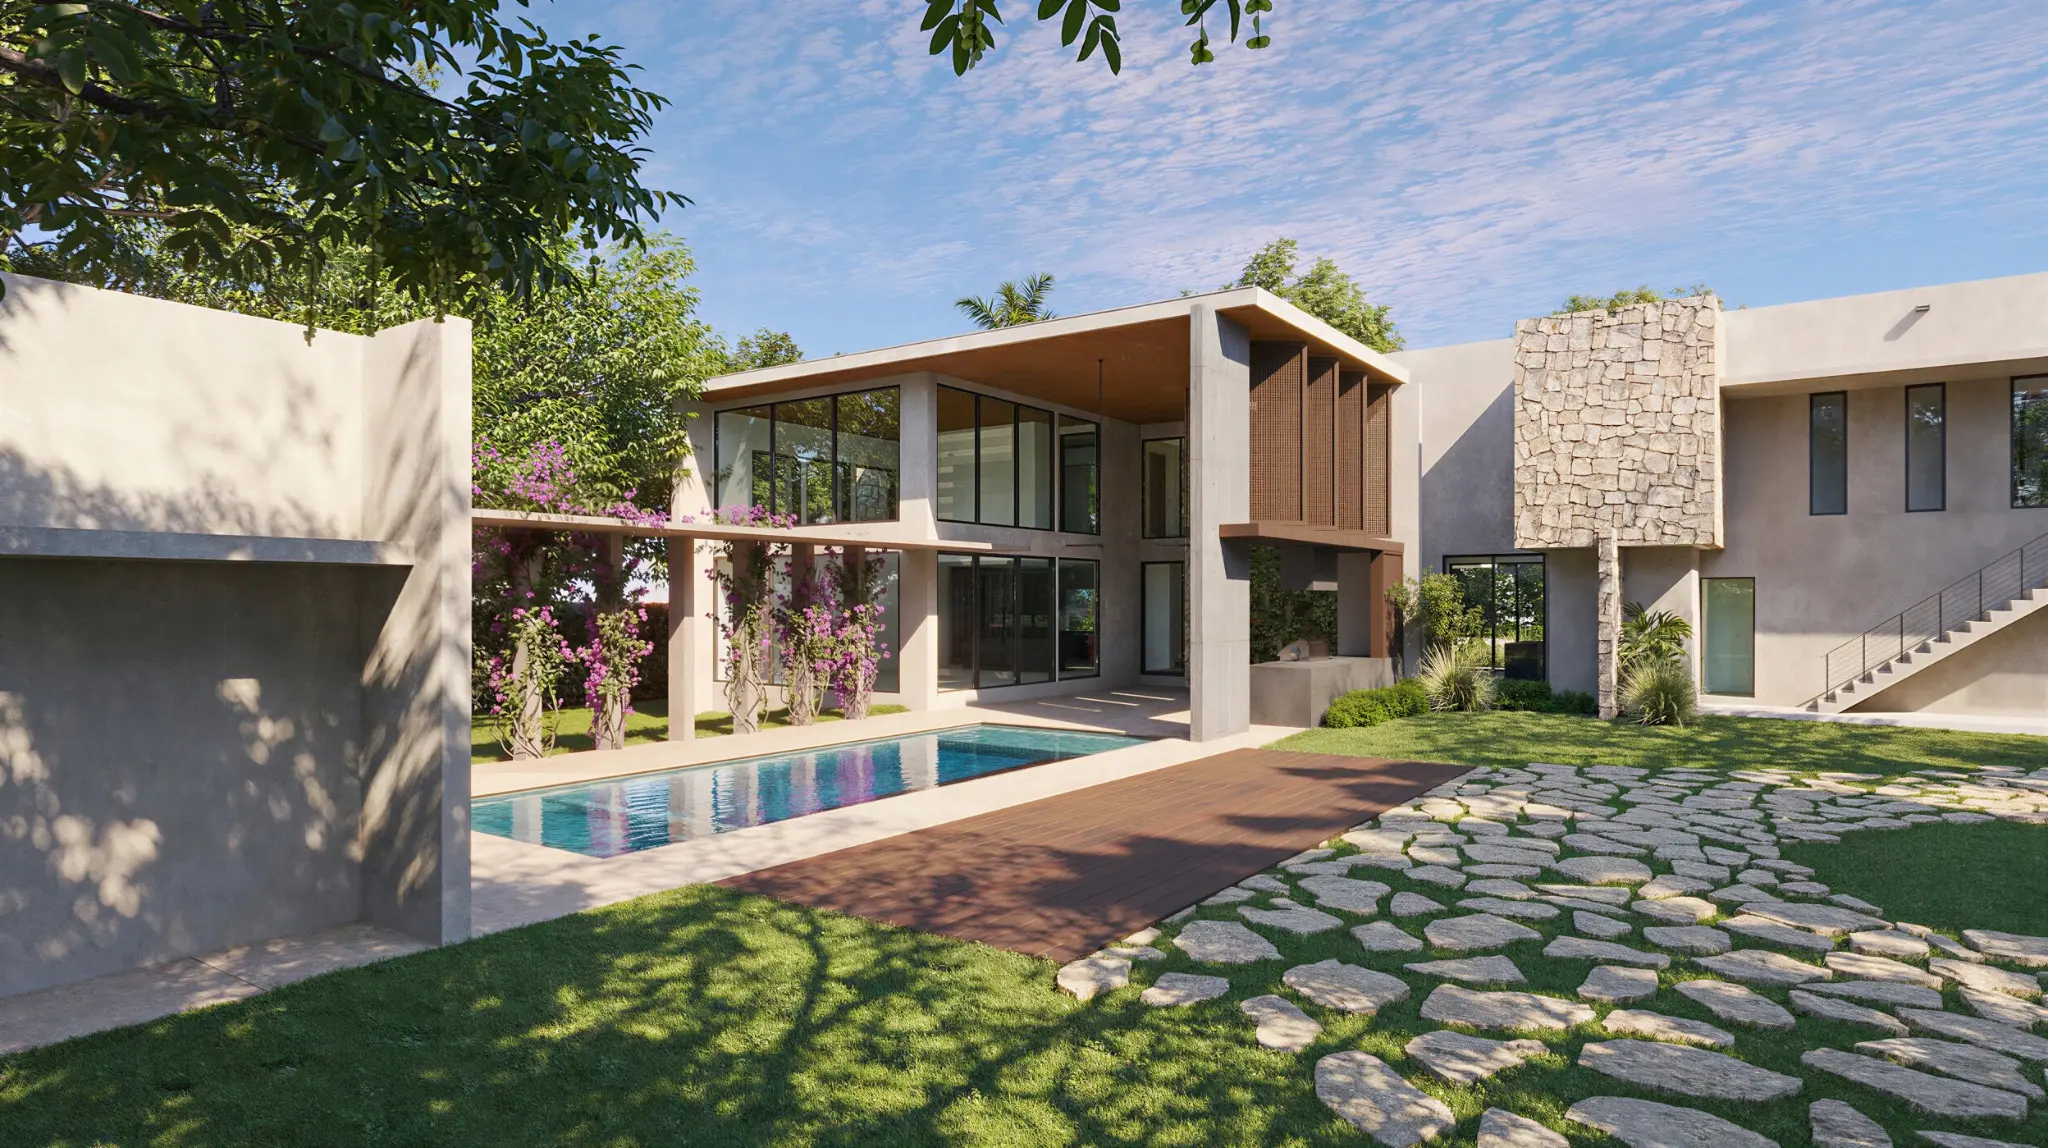
The outside is placed
at the center.
Pool, garden, and living spaces form the quiet center of the house.
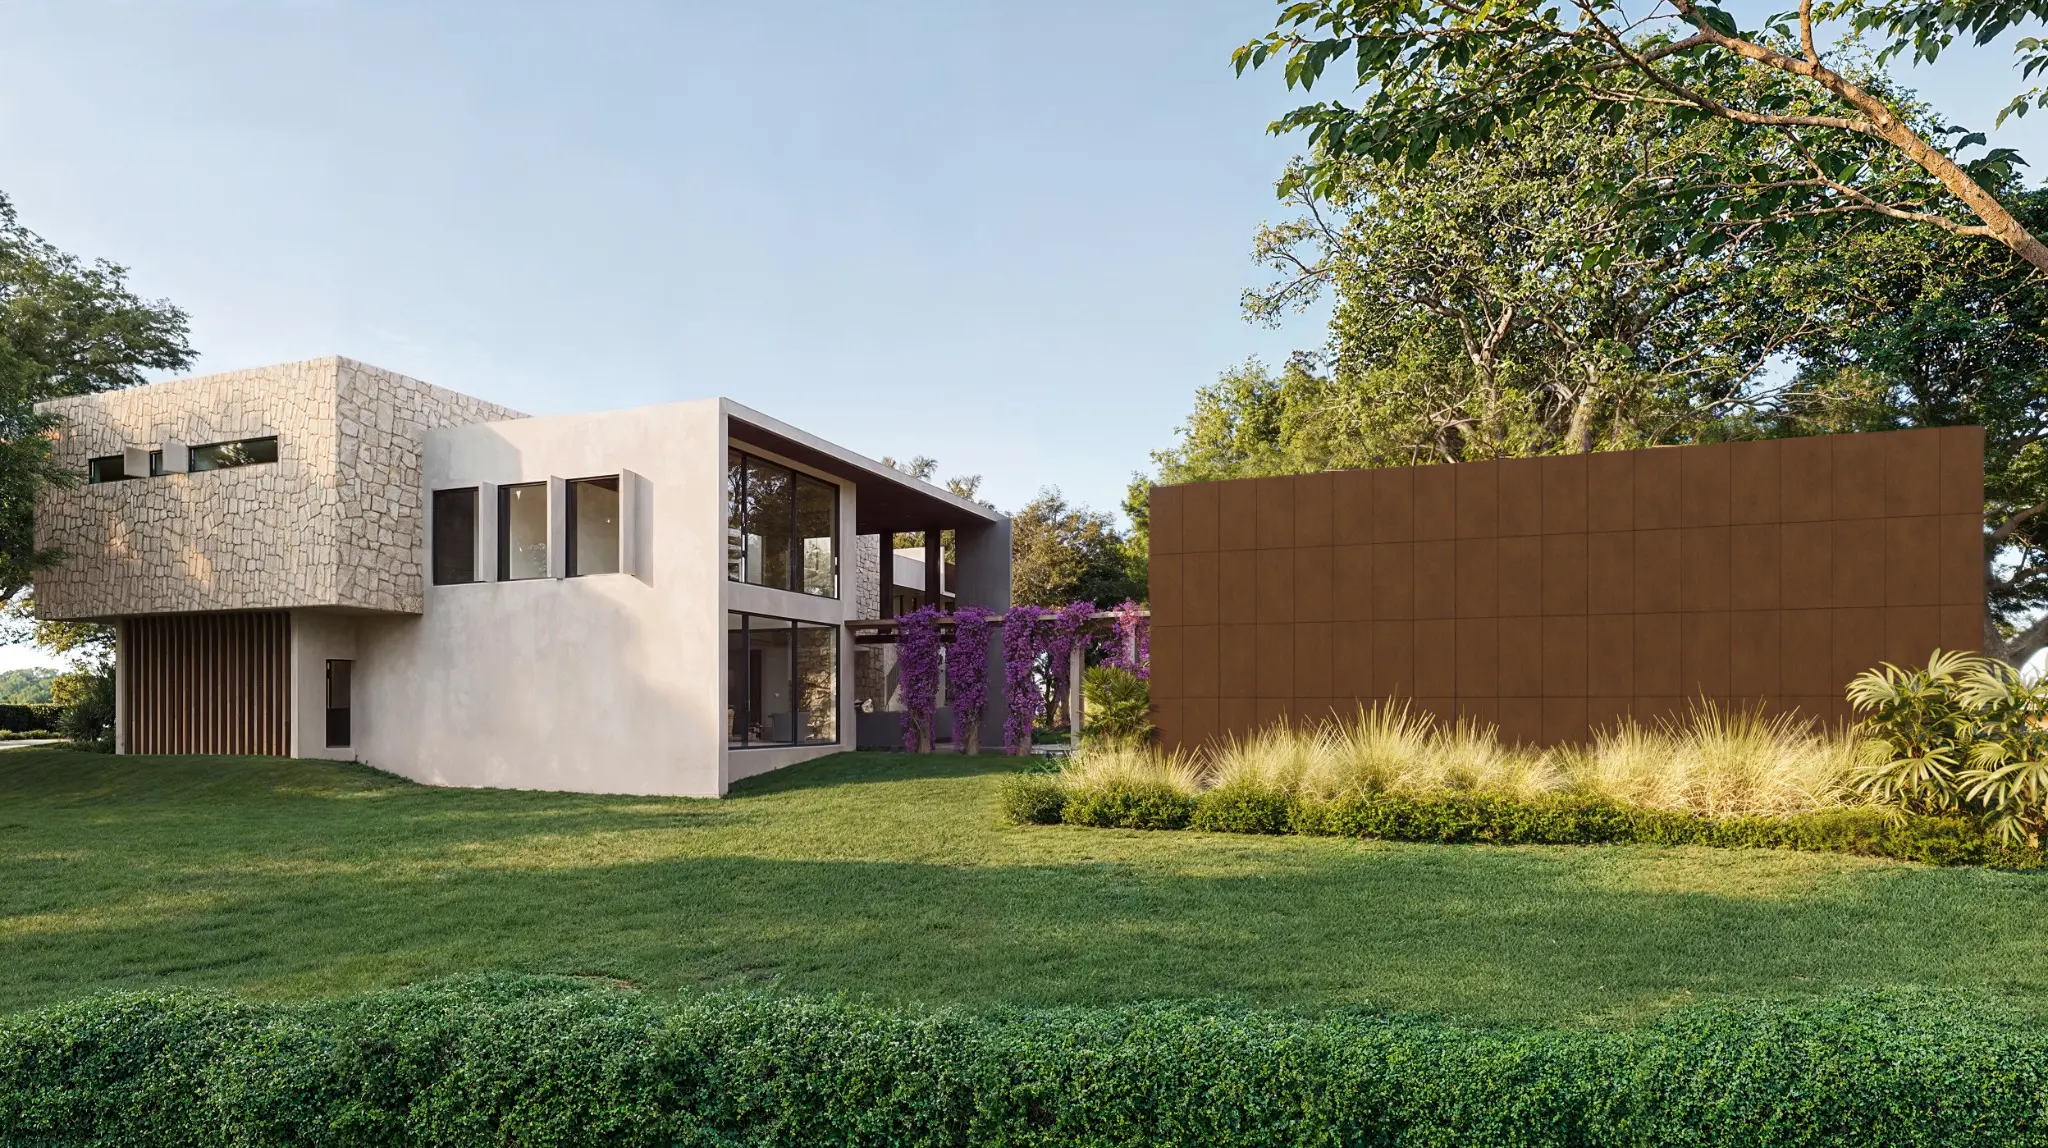
The house returns
to the garden.
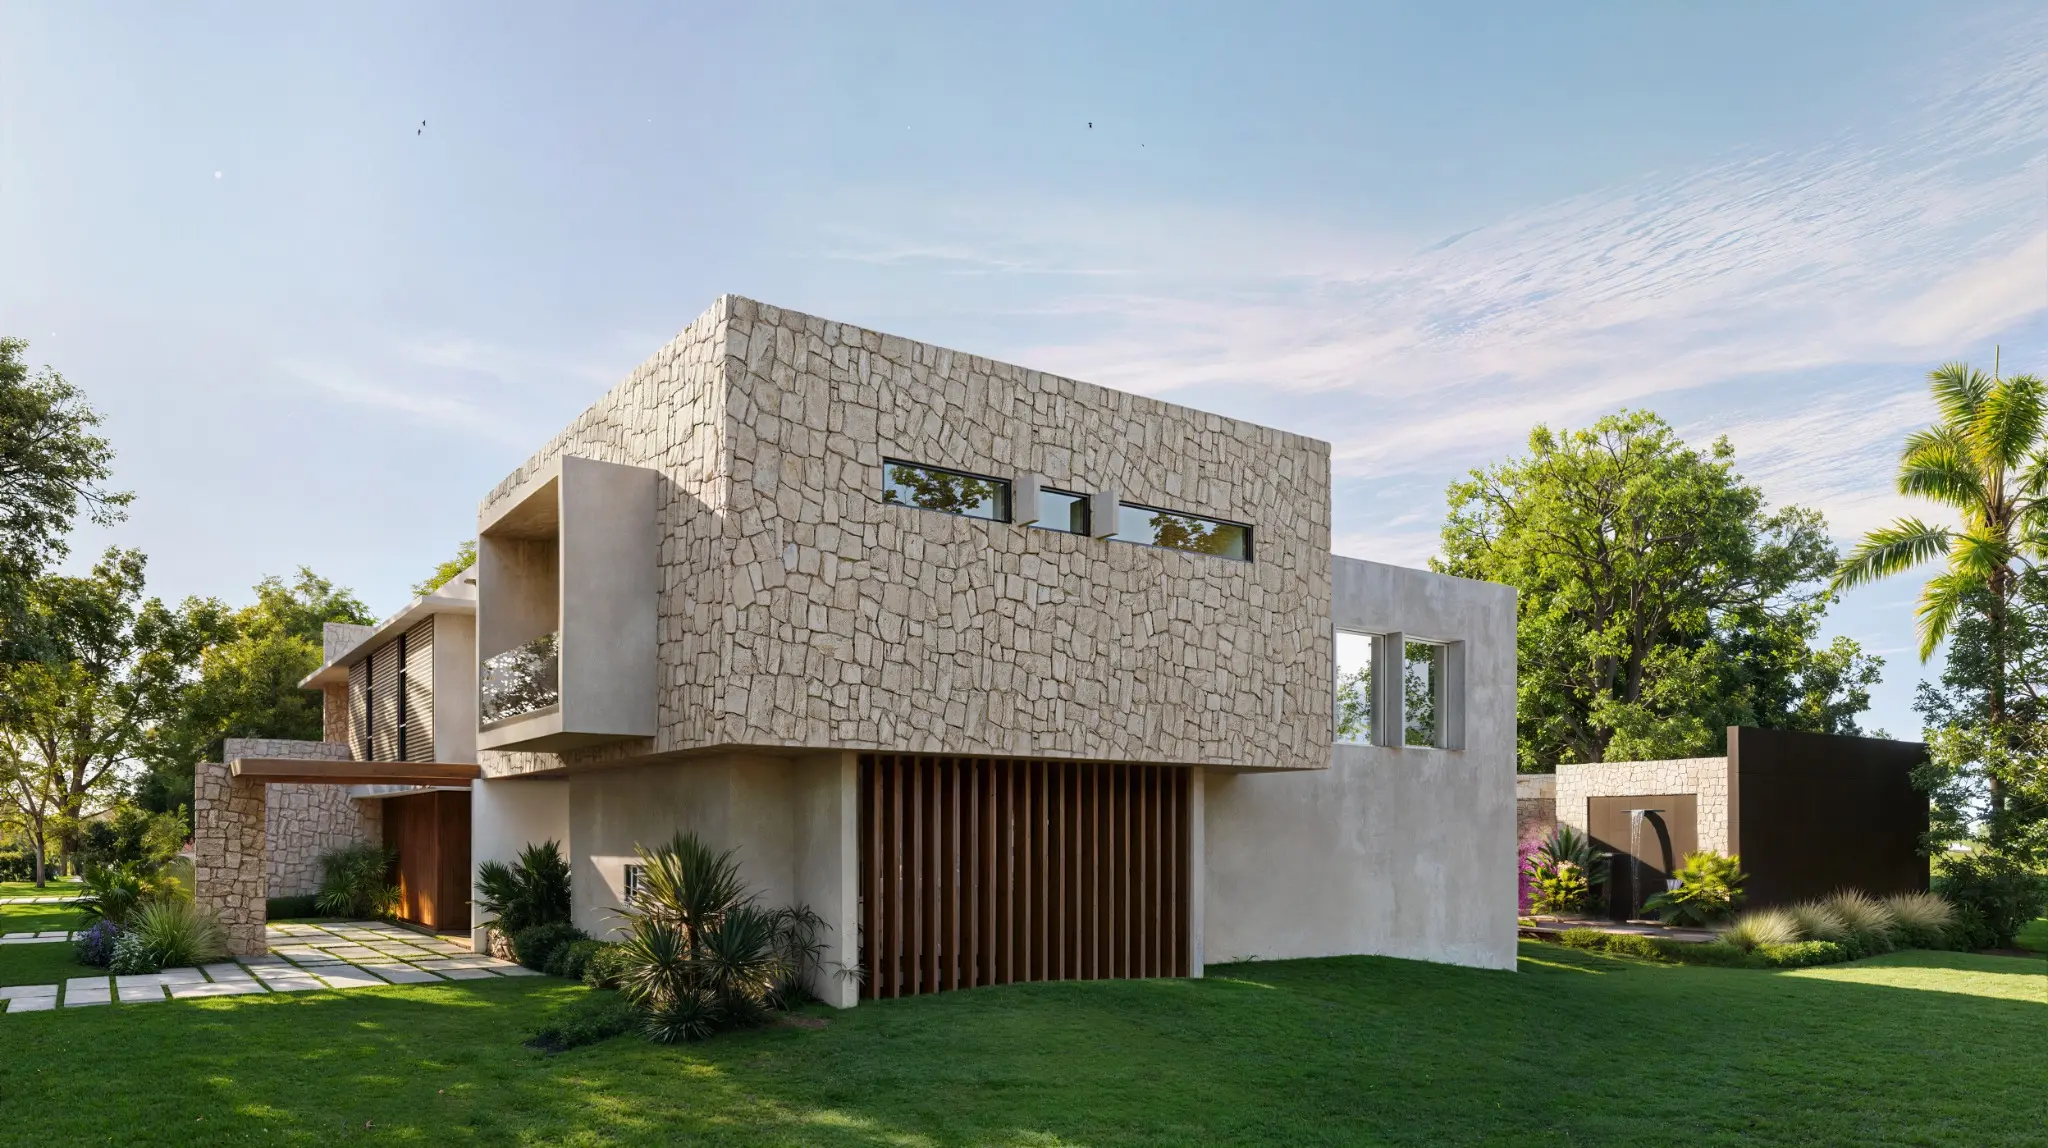
The enclosed volumes sit low beneath the canopy.
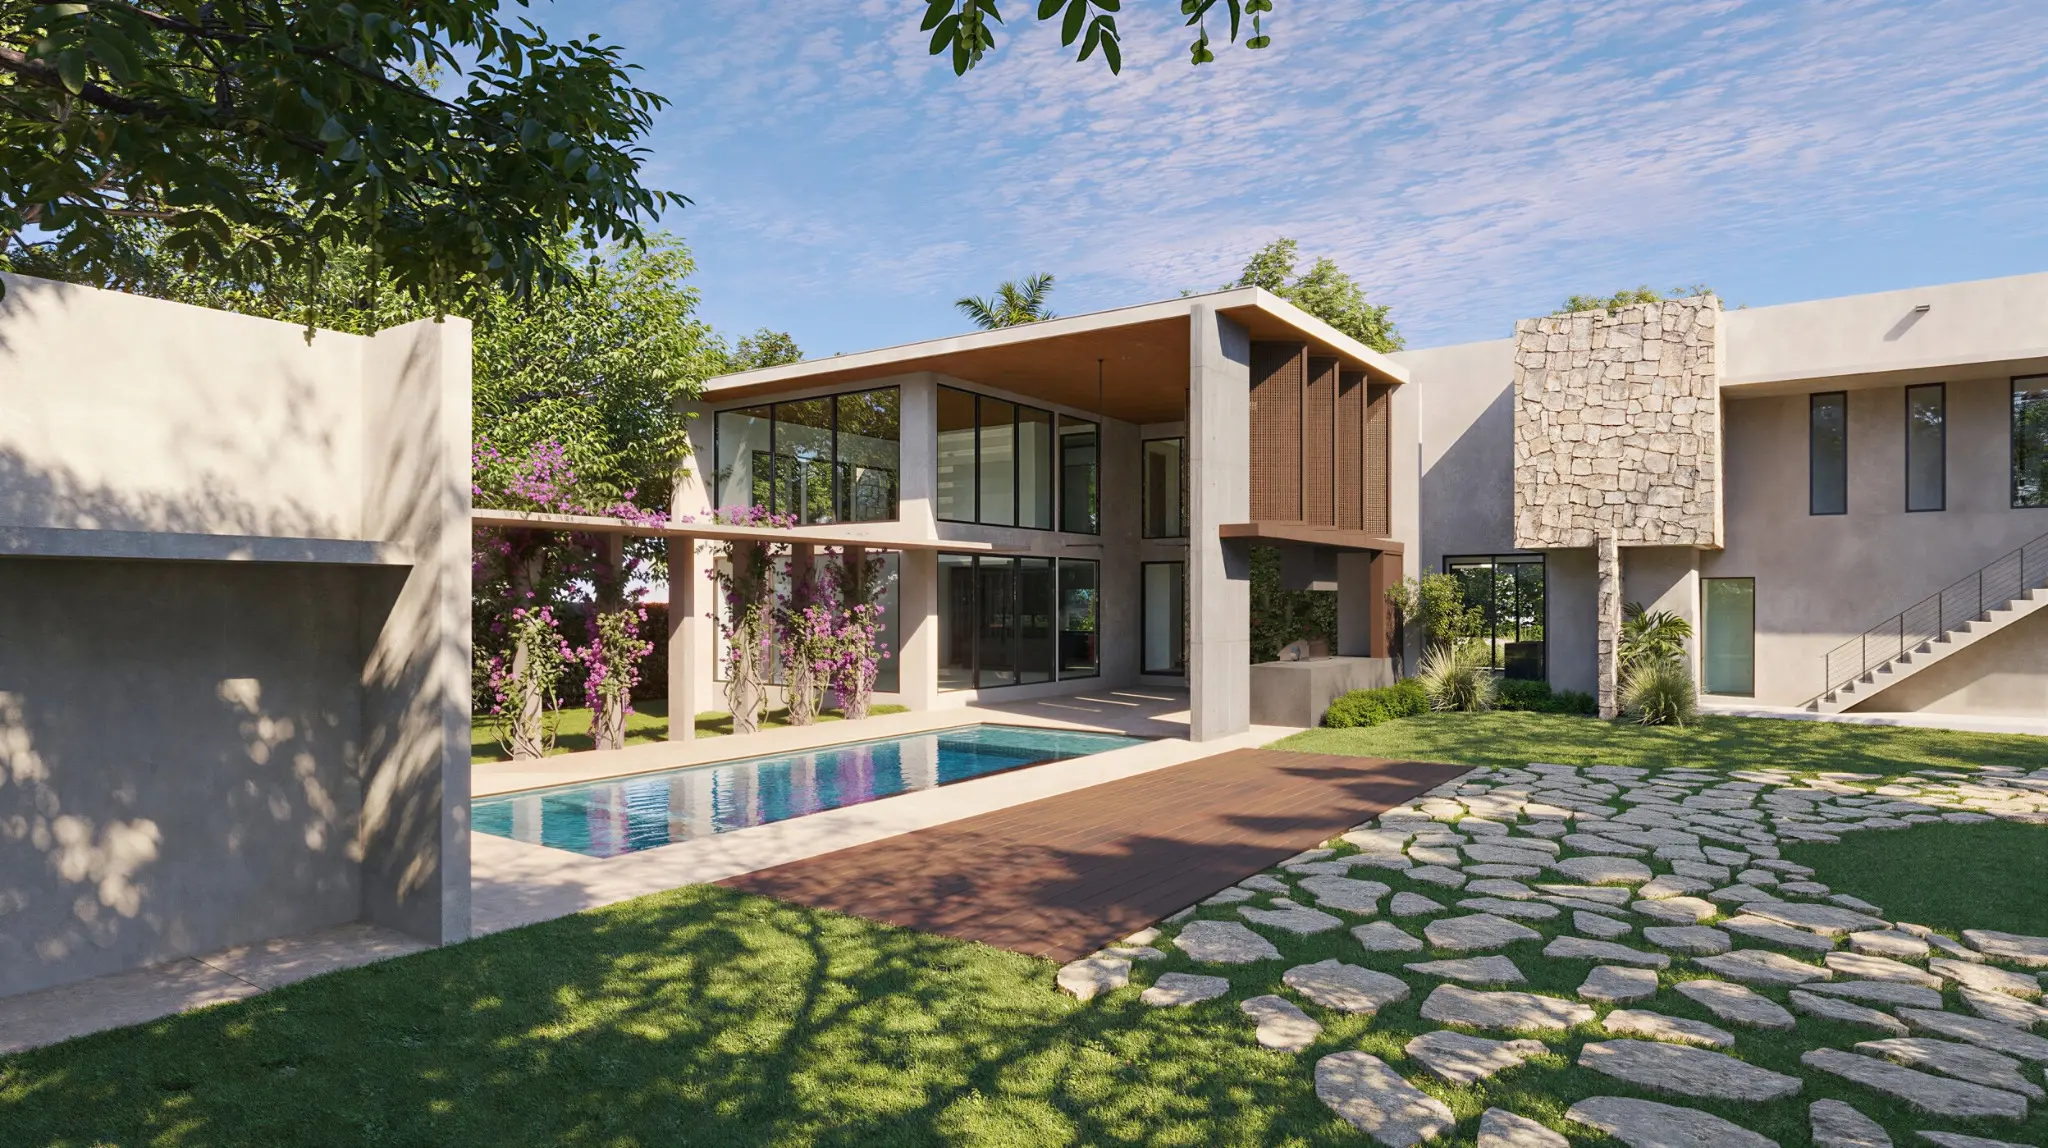
Water and living spaces meet at the center of the garden.
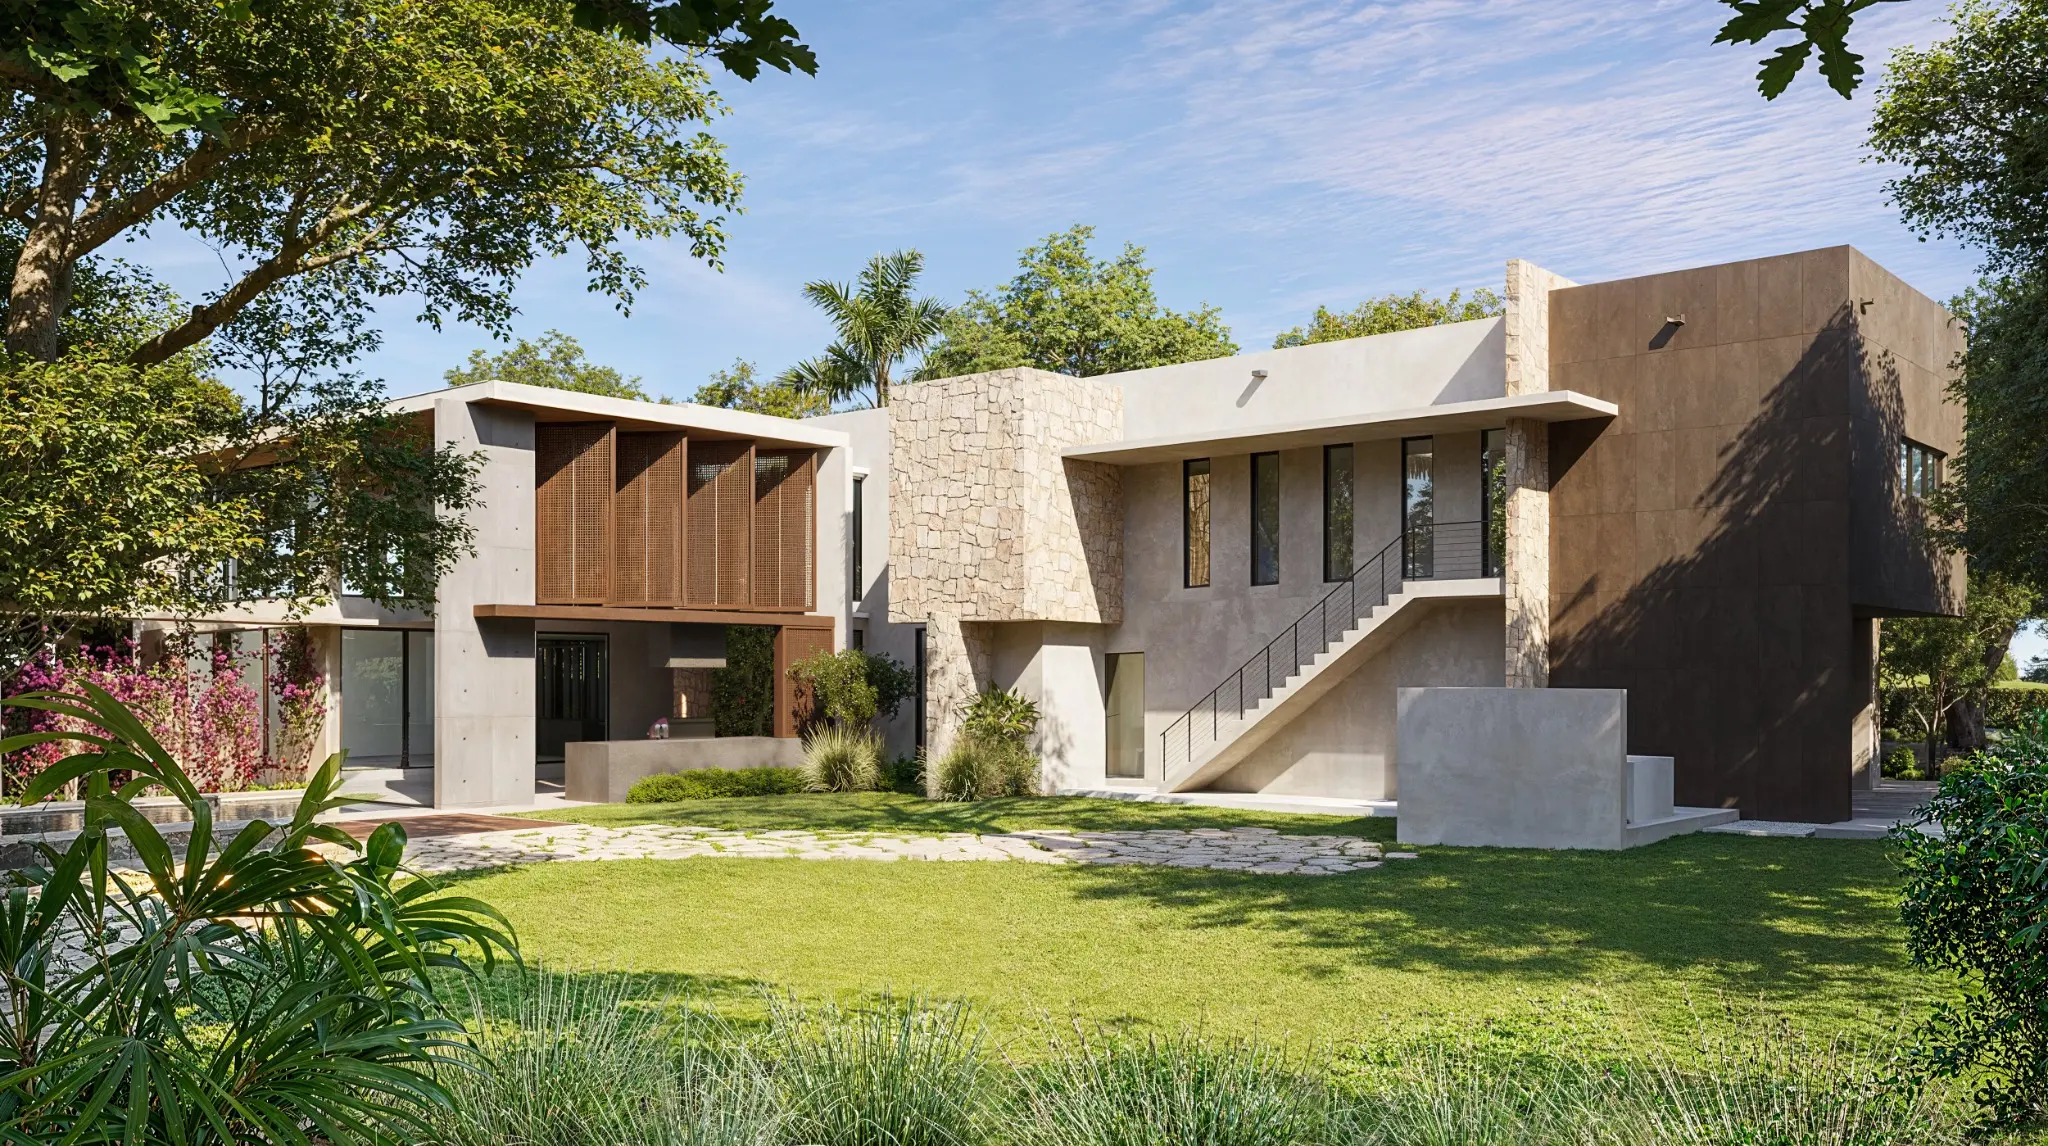
The rear elevation
Open to
the canopy.
Garden elevation · Three views
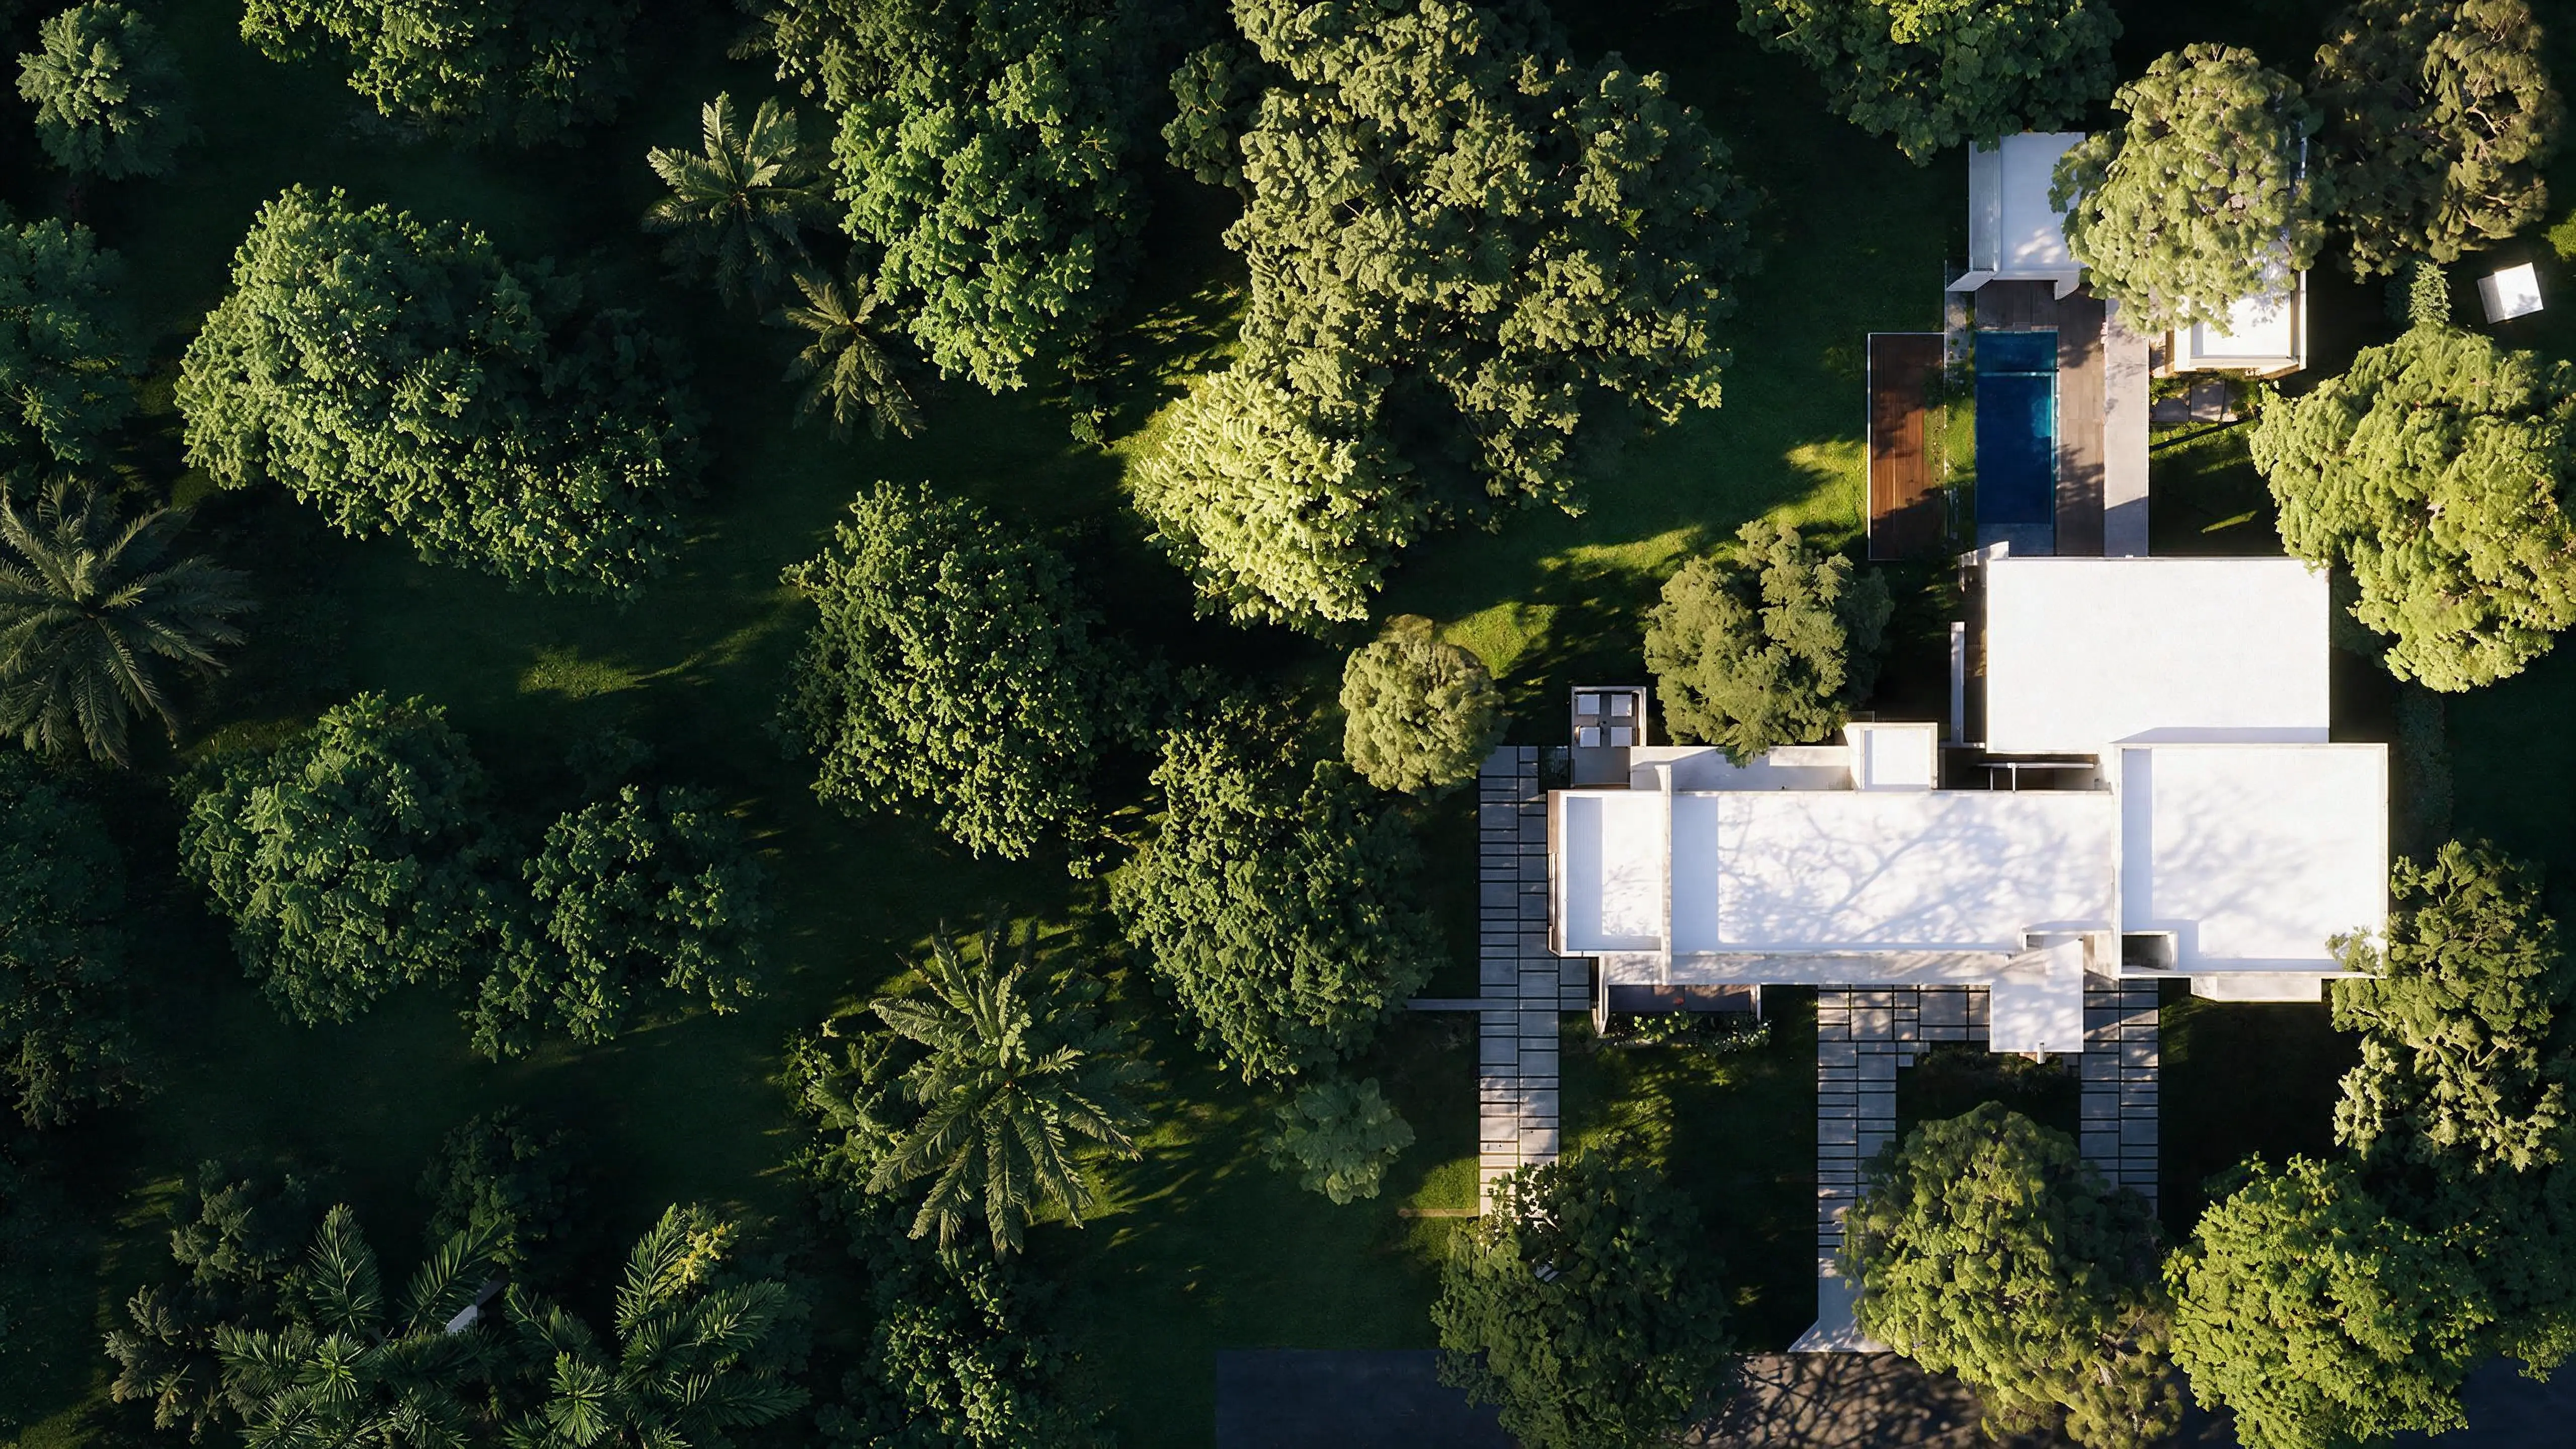
Pinecrest, Florida
A house held
within the canopy.
Casa 63 belongs to a landscape of mature trees, generous setbacks, and quiet residential streets. From above, architecture and grove read as one composition.
13125 SW 63 Avenue · 0.89 acre site
Spatial overview
The house
in plan.
Follow the connection from the foyer to the social rooms, then out to the courtyard and garden.
Casa 63 · Pinecrest, Florida
A house shaped
by its landscape.
Review the Living & Dining selections and mark what you would like to discuss.
Visual experience by Mirror Box Studio